Property Details

Start of property details

Share this property:
346 SASSAFRAS ROAD
Baltimore, MD 21221
today NEW · Active
$649,900
4
Beds
4
Baths
2
Garage
0.28
Acres
1931
Yr. Built
MLS# MDBC2179440
Cumulative Days on Market: 3 · Includes prior listings · Currently listed since 10/27/26 · Data provided by the MLS.

Property Description

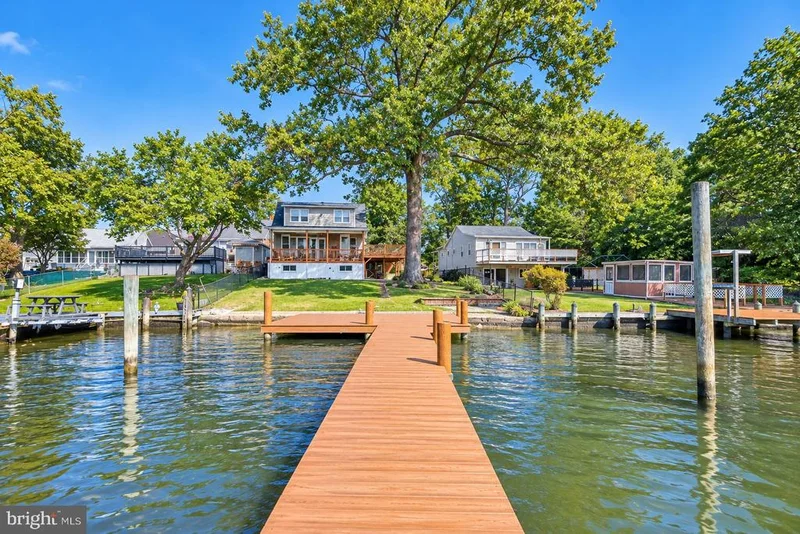
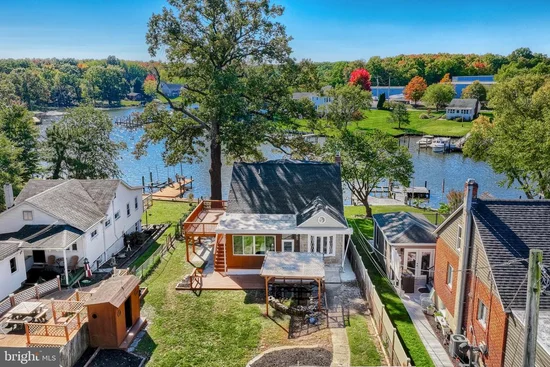
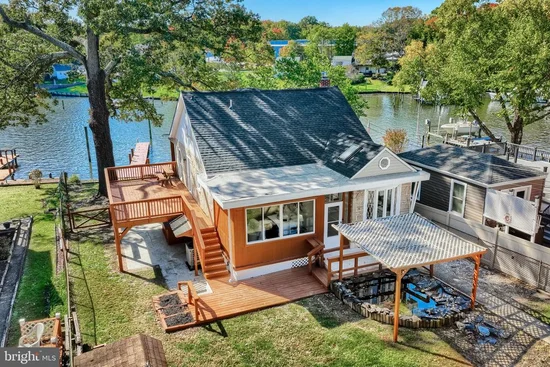
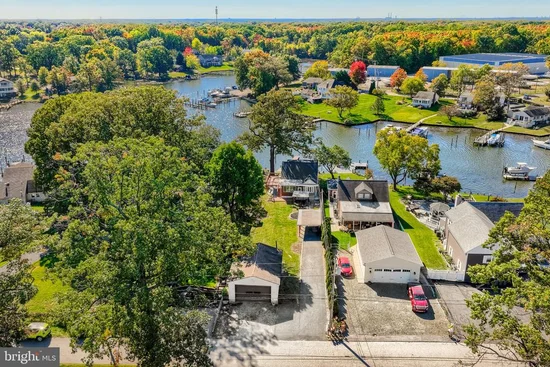
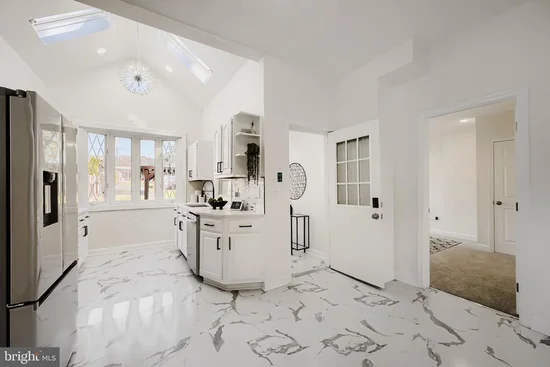
Stunning Waterfront Retreat! Waterfront living takes center stage at this special GEM! Enjoy approximately 50 feet of shoreline on .28 acres, a long private pier with two boat slips, and three decks where you can relax, entertain, and take in the breathtaking water views. If you've been dreaming of a home where the water is part of everyday life, this one deserves a closer look! And there's more to discover! SMART IS THE NEW LUXURY! Today's technology puts convenience at your fingertips. Use your phone to lock the doors, adjust the temperature, control the lights, and even see who's at the door. Modern comforts continue inside, including an impressive two-person jetted spa tub with built-in headrests! Enter through the welcoming foyer into a gourmet kitchen featuring cathedral ceilings, skylights that bring in natural light, quartz countertops, stainless steel appliances, a custom backsplash, and gorgeous flooring. The open living and dining areas capture the waterfront views, while sliding doors lead from the dining area to the large covered rear deck. Step outside and let those gorgeous water views steal the show! The living room also opens to a side deck, giving you another inviting space to relax and entertain. And wait until you see the primary suite! This is your own personal oasis, featuring an impressive two-person jetted spa tub with built-in headrests and a separate custom-tiled walk-in shower with Bluetooth capability so you can enjoy your favorite music. It's a spa-inspired escape right at home, adding a touch of everyday luxury you'll love! Beautiful hardwood flooring throughout adds to the home's appeal, and a convenient half bath completes the main level. Upstairs, you'll find two spacious bedrooms, both offering gorgeous water views, and a custom-tiled full bath. The lower level adds even more living space with a family / rec room, a fourth bedroom, a third custom-tiled full bath, and a separate laundry room. Easy access to the side patio creates even more room to relax and entertain, making this home an entertainer's dream! Parking is a plus, with a covered carport, a long driveway, and an oversized garage featuring shelving and electricity, ideal for extra storage, hobbies, projects, or creating your own workshop space! From boating and kayaking to paddleboarding, fishing, and crabbing, you'll have so many ways to enjoy your time on the water! Life's too short for ordinary! Trade the everyday for waterfront views, boating adventures, sunset gatherings, and a home that knows how to make an impression. Come take a tour, fall in love, make an offer, and make this waterfront GEM your very own HOME SWEET HOME!!!

Property Highlights

Property Type
Residential
Property Sub Type
Single Family Residence
Architectural Style
Traditional
Bedrooms
4
Total Bathrooms
4
Living Area
1,975
Price / Sqft
$329
Acres
0.28
Year Built
1931
Condition
Excellent, Very Good
Cumulative Days on Market
3

Location

City/Township
BALTIMORE
Waterfront
Yes
View
Water
Subdivision
MIDDLEBOROUGH
County
BALTIMORE-MD
Zoning
RESIDENTIAL

Lake/Waterfront Information

Water Body Name
Norman Creek
Waterfront Features
Private Dock Site

Property Details

Price
$649,900
Condition
Excellent, Very Good
Property Type
Residential
Property Sub Type
Single Family Residence

Building

Levels
3

Interior Features

Bedrooms and Bathrooms

Total Bathrooms
4
Full Bathrooms
3
1/2 Bathrooms
1
Bedrooms
4
Bedrooms on Main Level
1

Rooms and Basement

Has Basement
Yes
Basement Features
Fully Finished, Interior Access, Outside Entrance

Area and Spaces

Living Area
1,975
Above Grade Finished Area
1,221 Sqft
Below Grade Finished Area
754 Sqft

Appliances

Appliances
Built-In Microwave, Dishwasher, Icemaker, Refrigerator, Stainless Steel Appliances, Stove, Washer, Dryer, Water Heater

Interior Features

Interior Features
Bathroom - Jetted Tub, Bathroom - Soaking Tub, Bathroom - Tub Shower, Bathroom - Walk-In Shower, Breakfast Area, Carpet, Combination Dining/Living, Dining Area, Floor Plan - Open, Formal/Separate Dining Room, Kitchen - Eat-In, Kitchen - Gourmet, Kitchen - Table Space, Primary Bath(s), Recessed Lighting, Skylight(s), Wood Floors
Accessibility Features
None
Door Features
Six Panel, Sliding Glass, Storm
Window Features
Bay/Bow, Double Hung, Screens, Skylights

Heating and Cooling

Heating Features
Forced Air

Building Details

Construction

Architectural Style
Traditional
Year Built
1931
Foundations
Block
Structure Design Type
Detached

Materials

Construction Materials
Stone
Roof
Architectural Shingle

Terms

Terms

Ownership
Fee Simple
Cumulative Days on Market
3

Taxes

Tax

Tax (Annual)
$5,290

Heating, Cooling & Utilities

Cooling Features
Central A/C

Utilities

Sewer
Public Sewer
Water Source
Public

Lot

Acres
0.28
Lot Size Area Sq Ft
12,200

Exterior Features

Exterior Features
Awning(s), Exterior Lighting, Sidewalks, Street Lights
Patio And Porch Features
Deck, Patio, Porch

Parking

Garage Capacity
2
Parking Features
Asphalt Driveway
Listed by Real Estate Professionals, Inc.
Listing Data last updated 10/27/2026 08:40 am
Get a Link to this Property: Copy To Clipboard
QR Code link to this property

Phone:
Connect with:

Payment Calculator

per month. fixed. % interest.
$
%
$
%
Principal & Interest
+ Home Insurance
+ Property Tax
+ HOA Fees
per month
Total interest paid over s will be:
All estimates and provided for informational purposes only. Actual amounts may vary. The output of the tool is not a loan offer or solicitation, nor is it financial or legal advice. Information, rates, programs and loan scenarios shown are for example only as of 27-Oct-2026 and are subject to change without notice. Interest rates provided by the St. Louis Federal Reserve Economic Data (FRED). All products are subject to credit and property approval. Not all products are available in all states or for all loan amounts. Other restrictions and limitations apply. Contact your preferred lender for the pricing associated with your specific transaction. Calculations are generated by Open Source mortgage calculation software tools using common mathematical formulas. All calculations should be independently verified.
Get Walk Score Content

Property History

Today
Property information last updated
Today
Status Active. This is the most recent date the listing was placed on market.
Cumulative Days on Market: 3 days (includes prior listings) · Currently listed since October 27, 2026. Data provided by the MLS.

Similar Properties